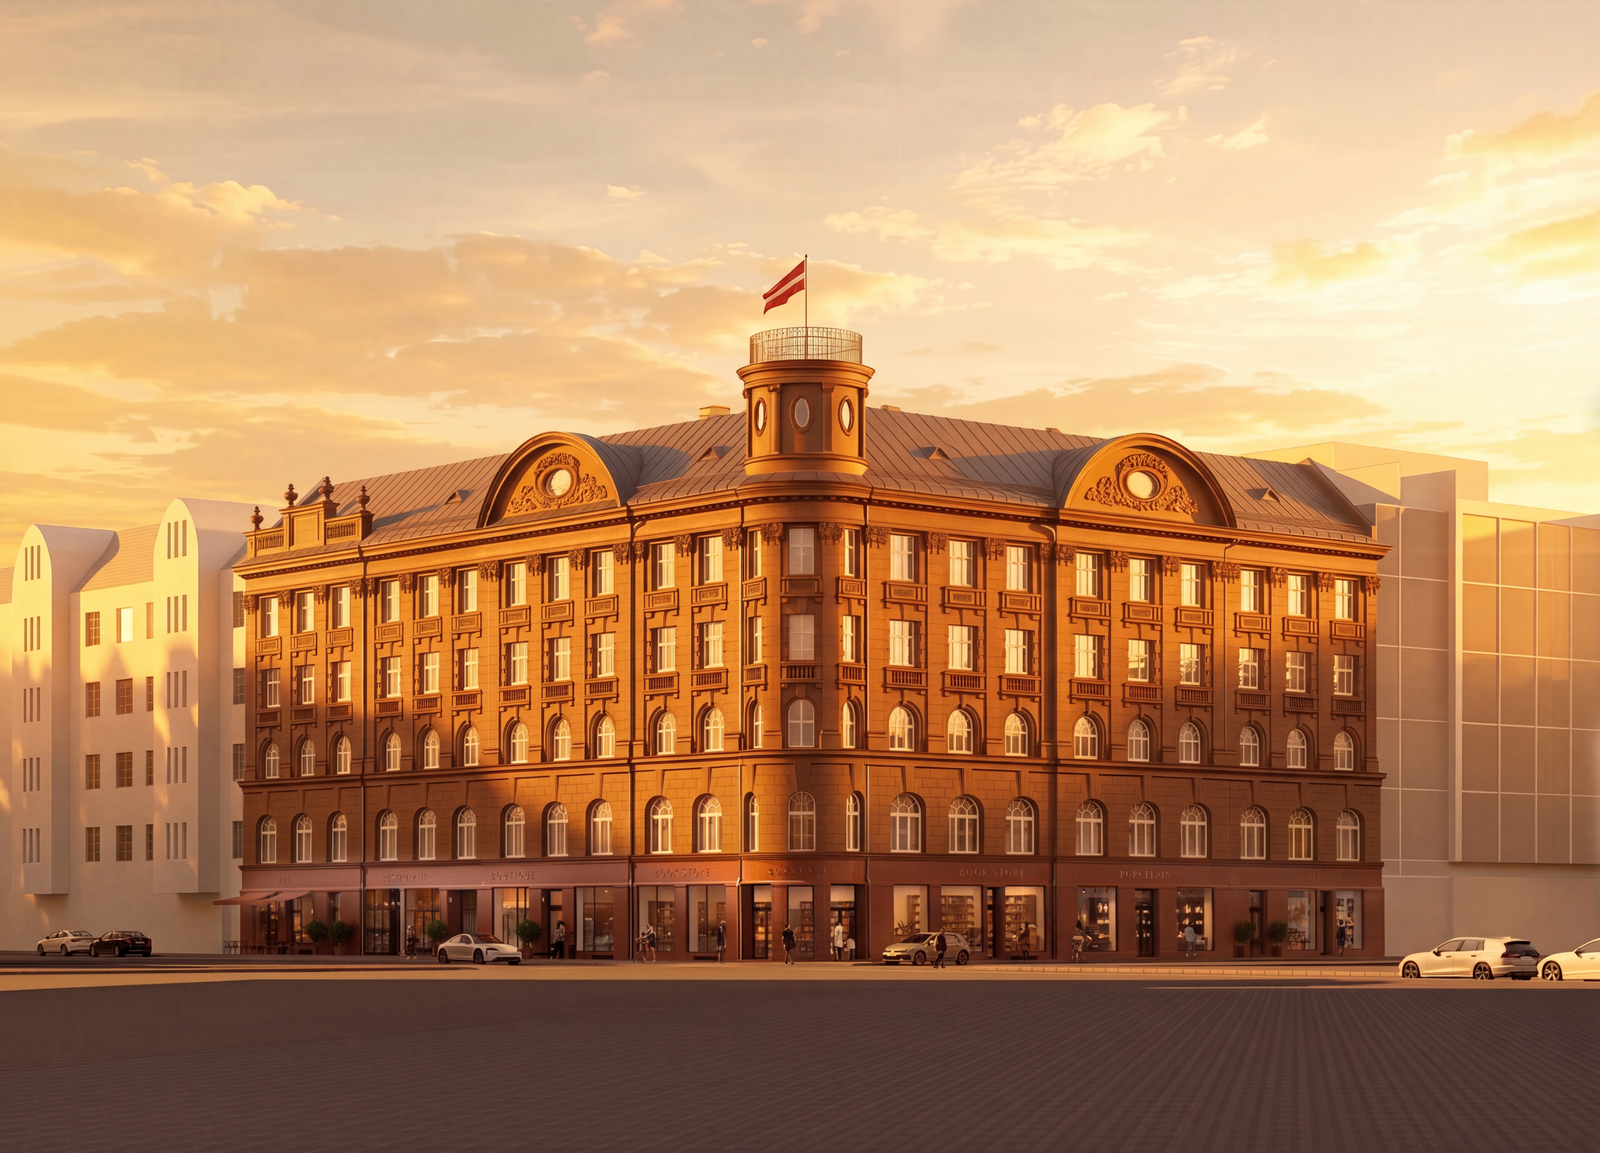
Latvian real estate developer Baurum has opened reservations for residences in its “Constanta” project, located in the historic building at 5a Blaumaņa Street in the centre of Riga. Following an extensive restoration scheduled for completion in 2027, the property will be transformed into a contemporary residential development featuring approximately 90 premium-class apartments, combining historic architecture with modern engineering solutions.
The “Constanta” project brings together a team of specialists with extensive experience in the restoration of historic buildings, architecture, interior design and architectural lighting. The architectural design is being developed by the architectural bureau KROKS, led by project lead architect Dita Lapiņa, whose expertise lies in the reconstruction and restoration of heritage buildings. The interior concept, including the show apartment and the design of the historic stairwells, has been created by internationally awarded Latvian interior designer Agnes Rudzīte. Meanwhile, the building’s façade lighting concept is being developed in collaboration with the design and interior showroom Trentini, ensuring high-quality architectural lighting.
The project will offer apartments for a wide range of buyers, from compact 18–25 sq. m studios to spacious two-, three- and multi-bedroom residences exceeding 190 sq. m. Apartments will be offered in two configurations: without interior finishes, allowing owners to personalise their homes, or with a fully finished interior.
The redevelopment includes the complete restoration of the building’s façade and stairwells, replacement of existing windows with premium-quality timber windows, modernisation of four elevators, installation of mechanical ventilation and heat recovery systems, drinking water filtration, as well as smart building management and security solutions with 24/7 video surveillance. Particular attention is being paid to improving the building’s energy efficiency, significantly enhancing its technical performance while preserving its architectural heritage.
“We are creating a new standard of urban living in the very heart of Riga. “Constanta” is designed for people who appreciate architecture and historic surroundings without compromising on modern comfort. It is an ideal choice both for families seeking a high-quality home in the city centre and for buyers looking for a long-term real estate investment. The strong market demand has already exceeded our expectations – even before the official marketing campaign has begun, 45% of the residences have already been reserved,” says Rita Maizenberga, Co-owner of Baurum.
The building is a regional cultural heritage monument. According to lead project architect Dita Lapiņa: “Designed by architect Augusts Malvess, the building was one of Riga’s most advanced developments of its time, successfully combining banking premises with residential use under one roof. During recent decades it has primarily served as office space, but it is now entering a new phase of development with the restoration of part of its original residential function. The ground floor will accommodate cafés, retail units and other public spaces. Our primary objective is to preserve the building’s architectural value while creating a modern, high-quality residential environment that meets the diverse needs of future residents.”
The interior concept combines premium materials with a contemporary interpretation of the building’s historic character. As Agnes Rudzīte, Founder of “Agnes Rudzite Interiors”, explains: “The goal in historic buildings is not to create museums, but homes. The interior concept of “Constanta” is based on the belief that authentic architecture and contemporary comfort can coexist. By preserving the building’s identity, we have created thoughtful and sustainable interiors designed to retain their value for decades to come.”
In addition to the residences, the project will include parking spaces and garages, private storage units, bicycle parking, stroller storage rooms and commercial premises on the ground floor. The building features four stairwells, each equipped with elevators, providing convenient access to different apartment types. The layouts have been designed to accommodate a variety of lifestyles and functional requirements, ranging from compact investment apartments to spacious family homes.